


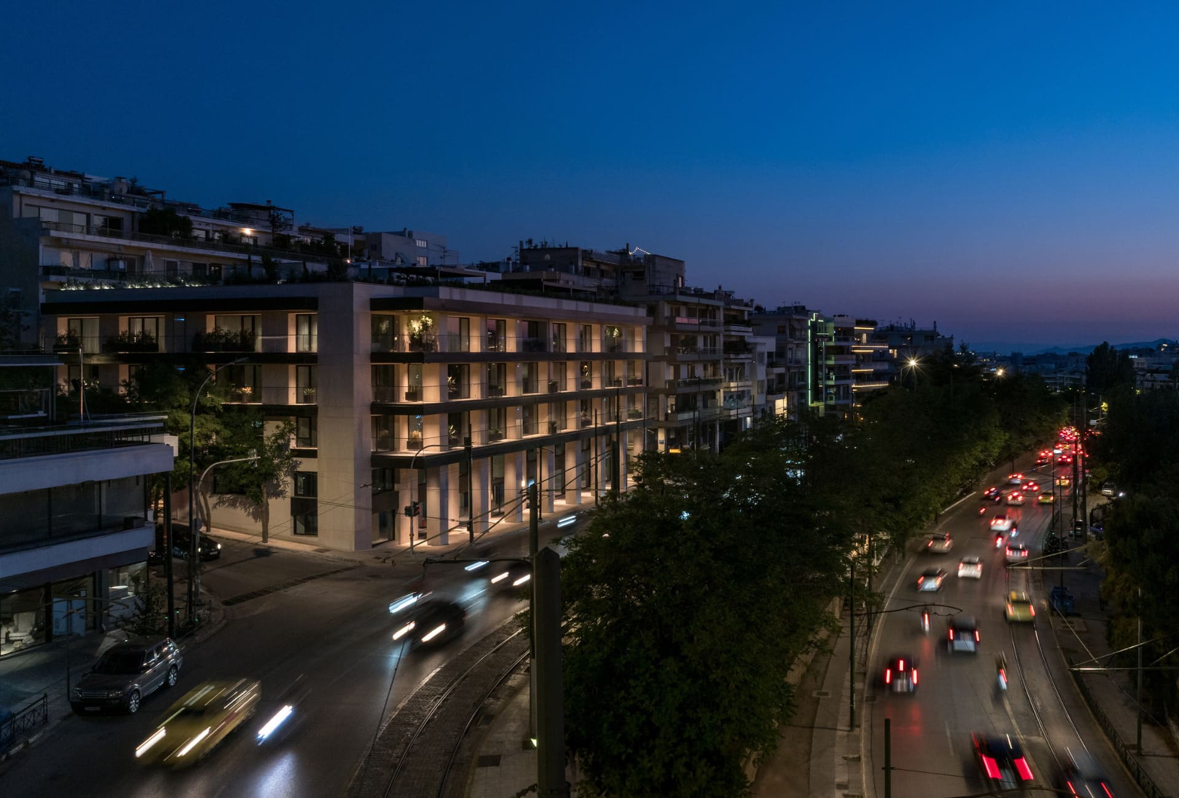
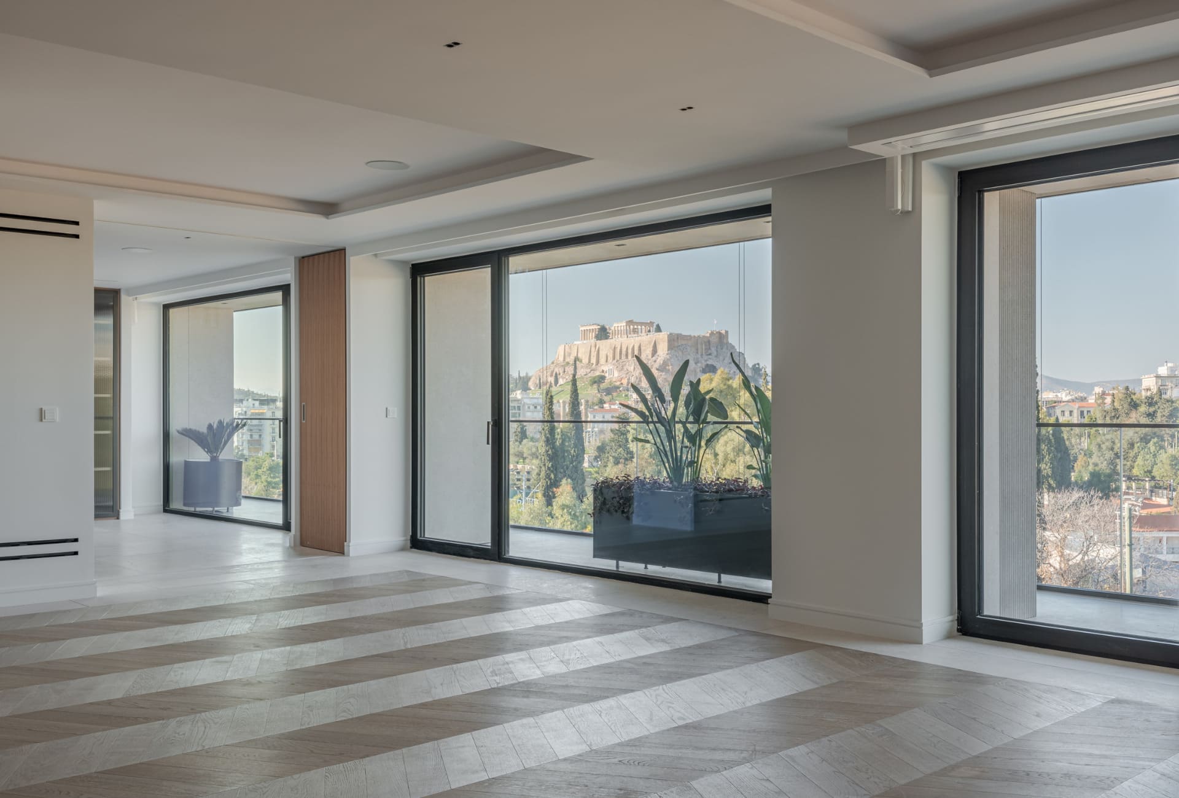
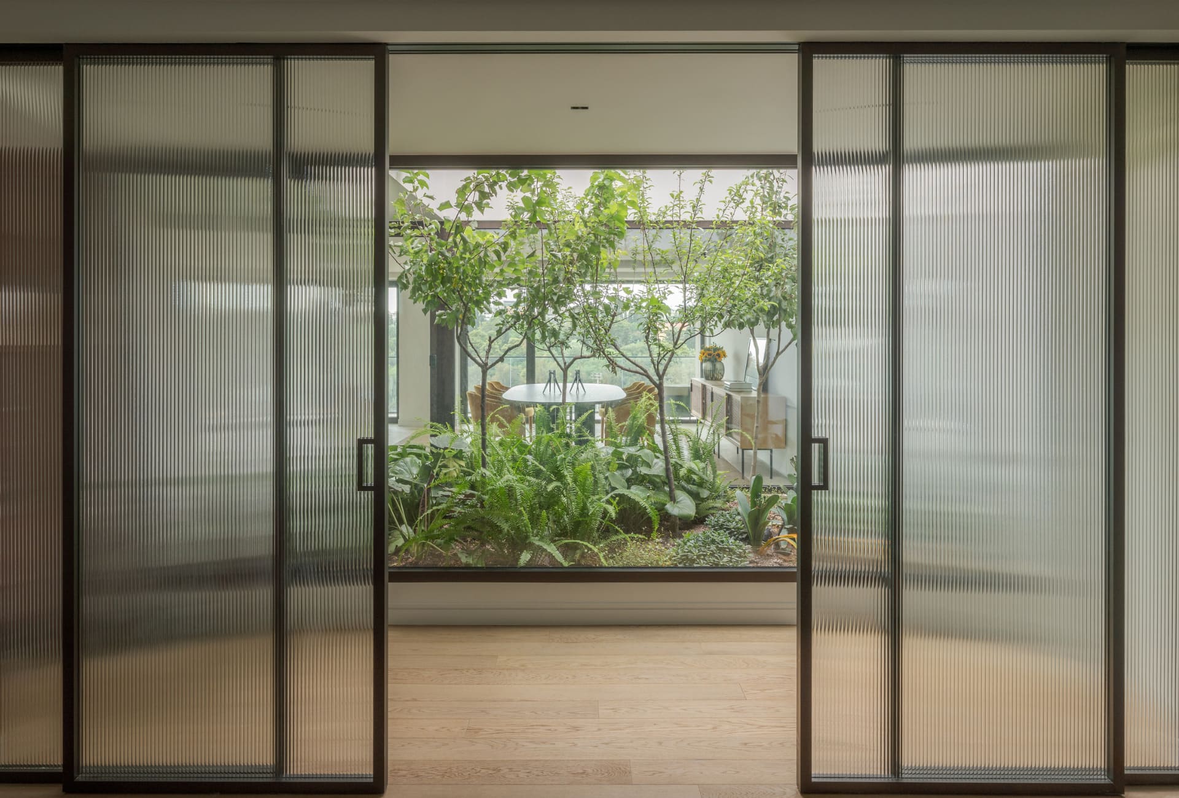
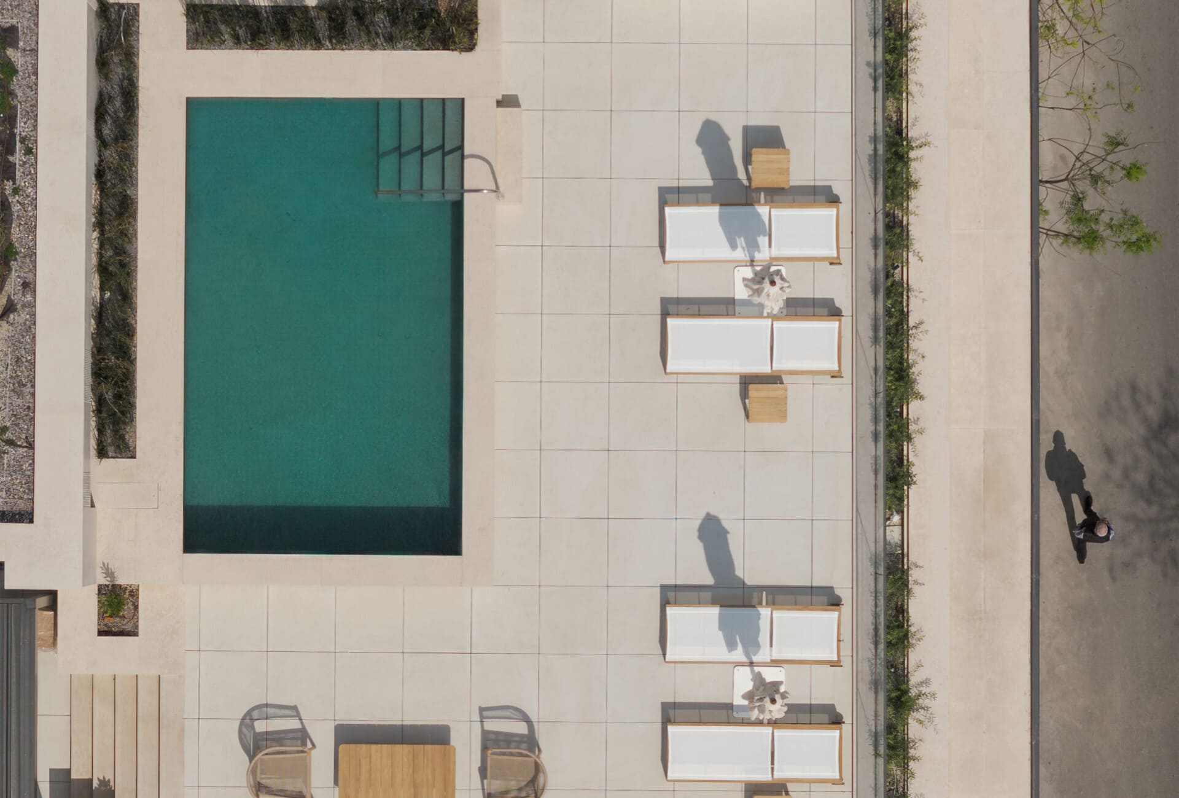
Ardittos House


Arditou 40-42, Mets, Athens, Attica

Total Area 840 m²
GBA 4.258 m²

5 floors and 2 basements
GLA (AS IS) 2.703 m²

Έτος Κατασκευής 2001

Έτος Ολοκλήρωσης Ανακαίνισης 2025

11 parking spots
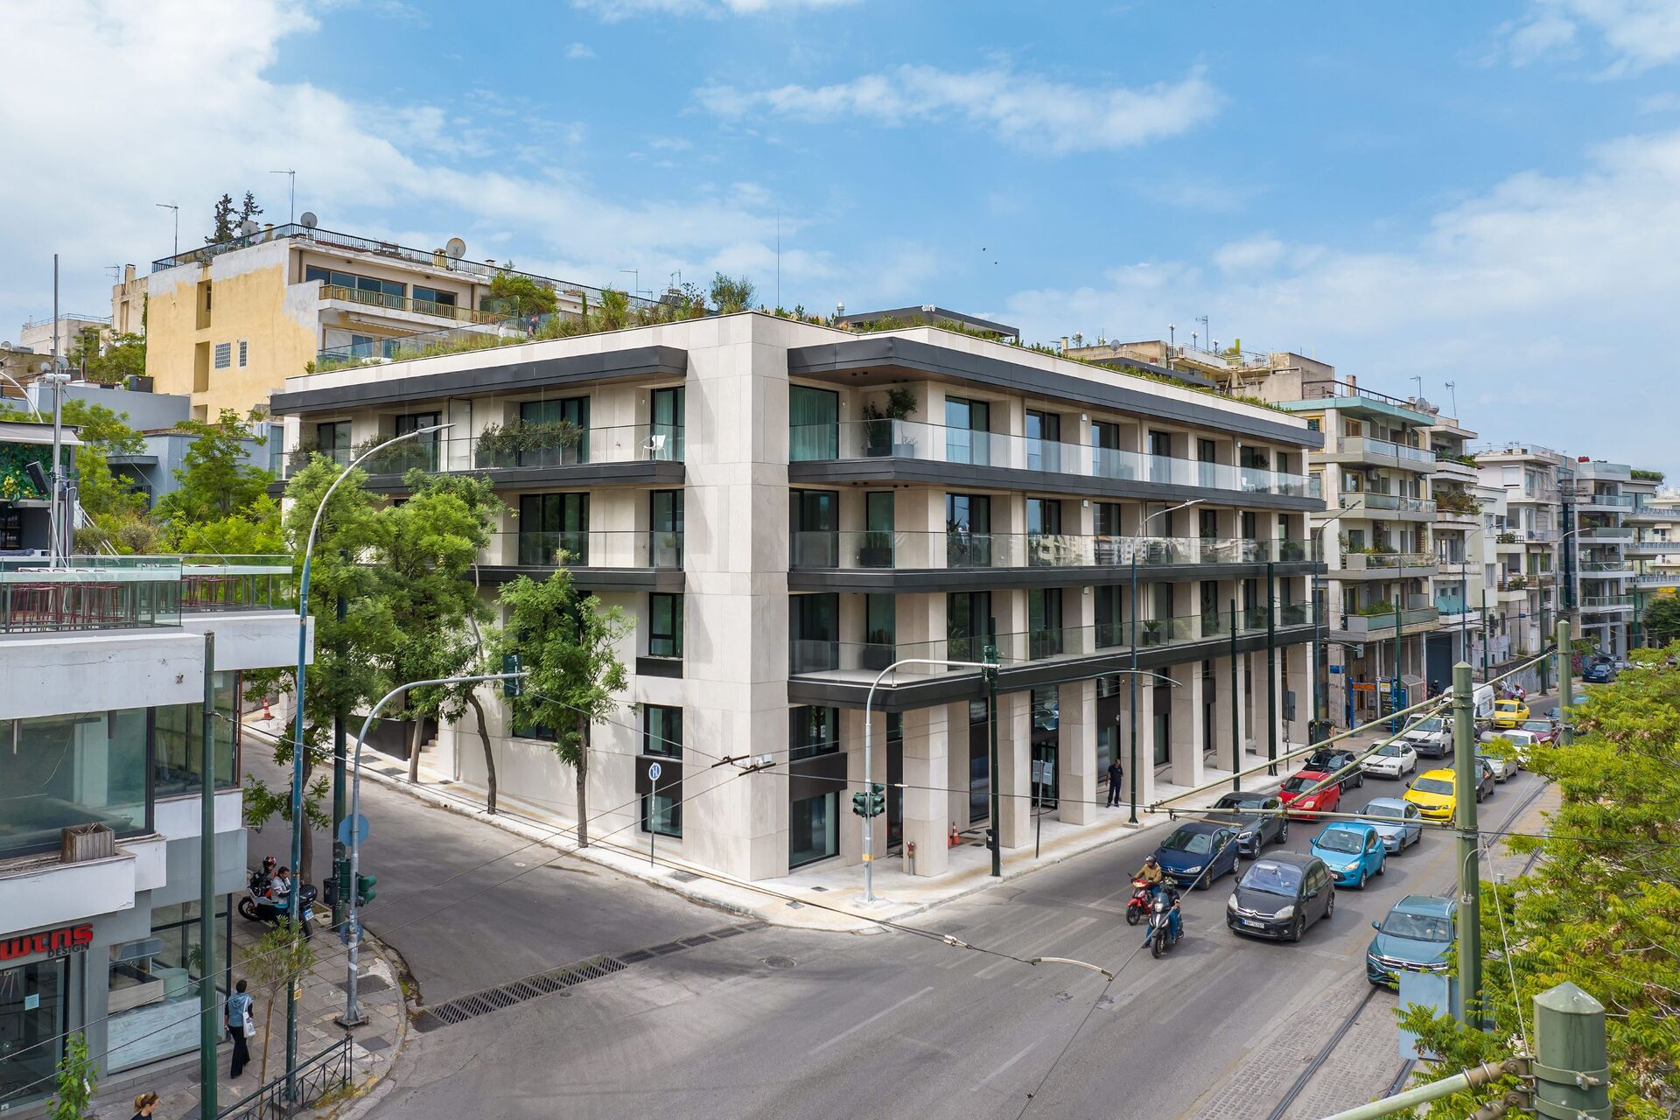
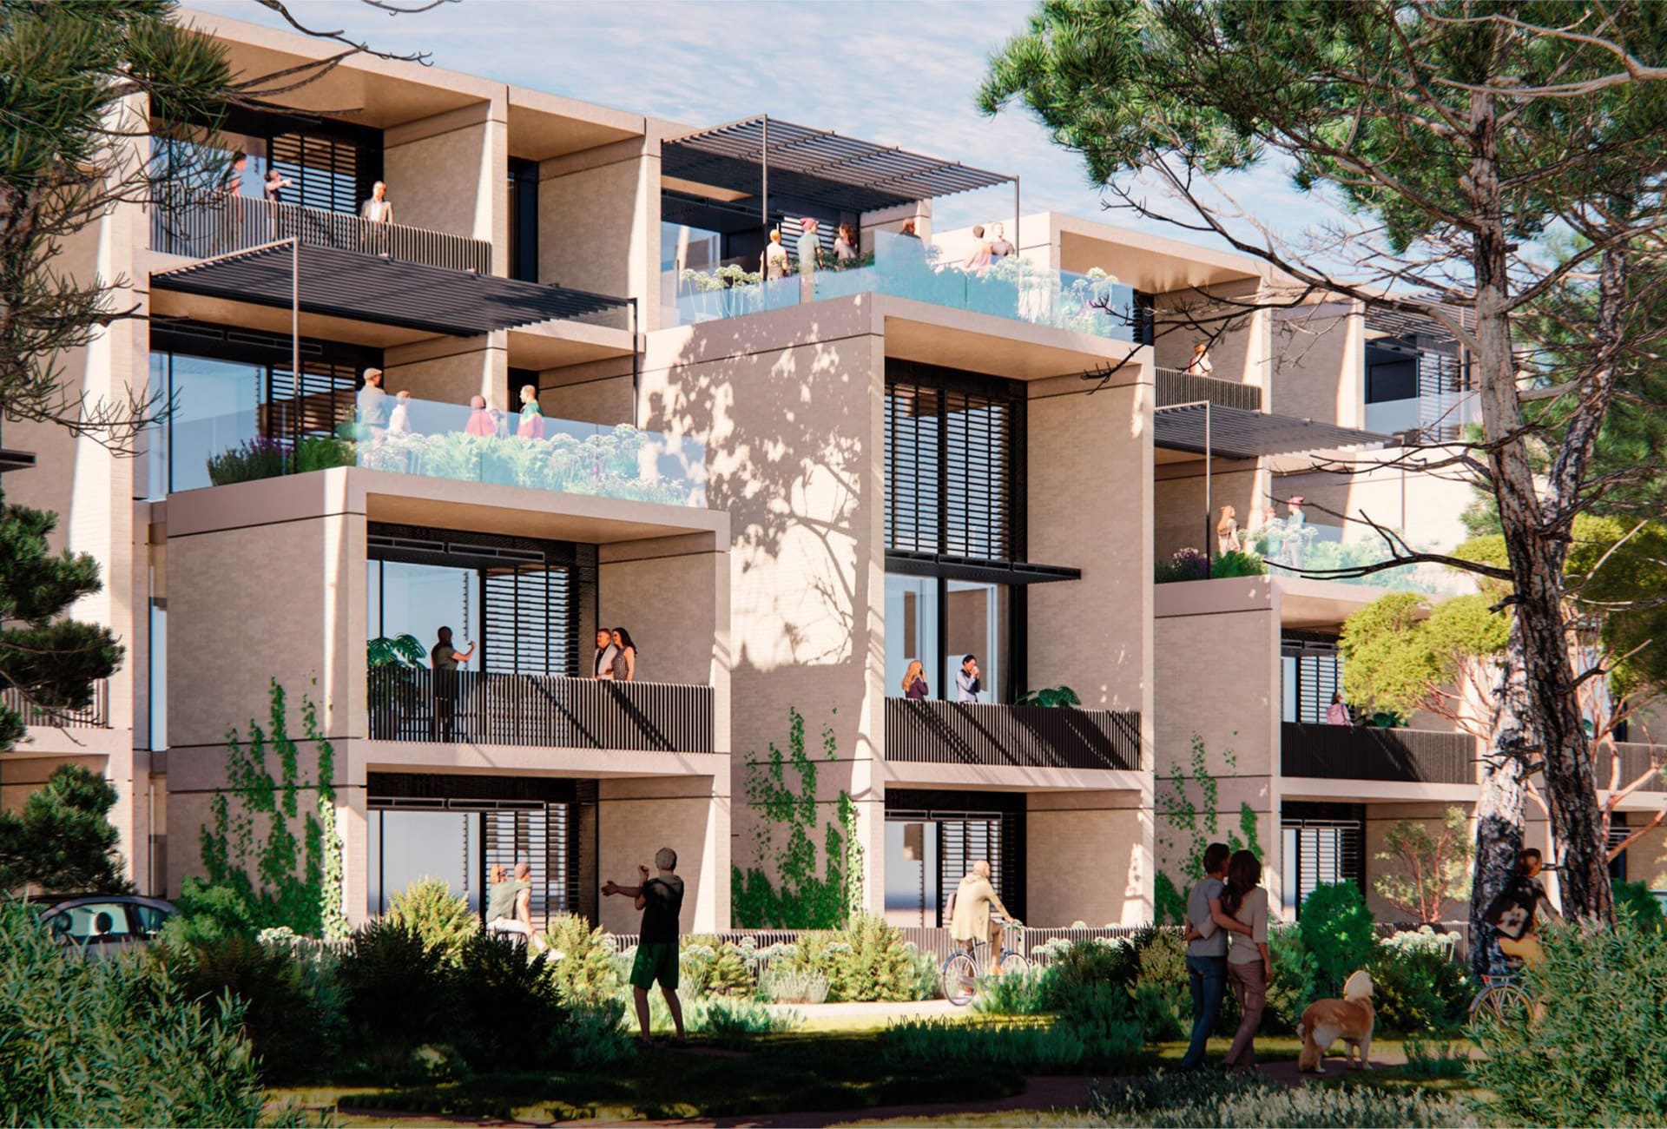
Located in Mets, one of Athens’ most sophisticated and historic neighborhoods, this newly redeveloped mixed-use building combines high-end residential apartments with premium office spaces, offering an unparalleled urban lifestyle.
Just steps away from the city’s vibrant cultural district and premier shopping avenues, and only 15 minutes from the historic center, Ardittos House is the ideal choice for those who value both convenience and elegance. Its proximity to lush parks, renowned cultural landmarks, and dynamic amenities creates the perfect environment for living and working in one of Athens’ most desirable urban settings.
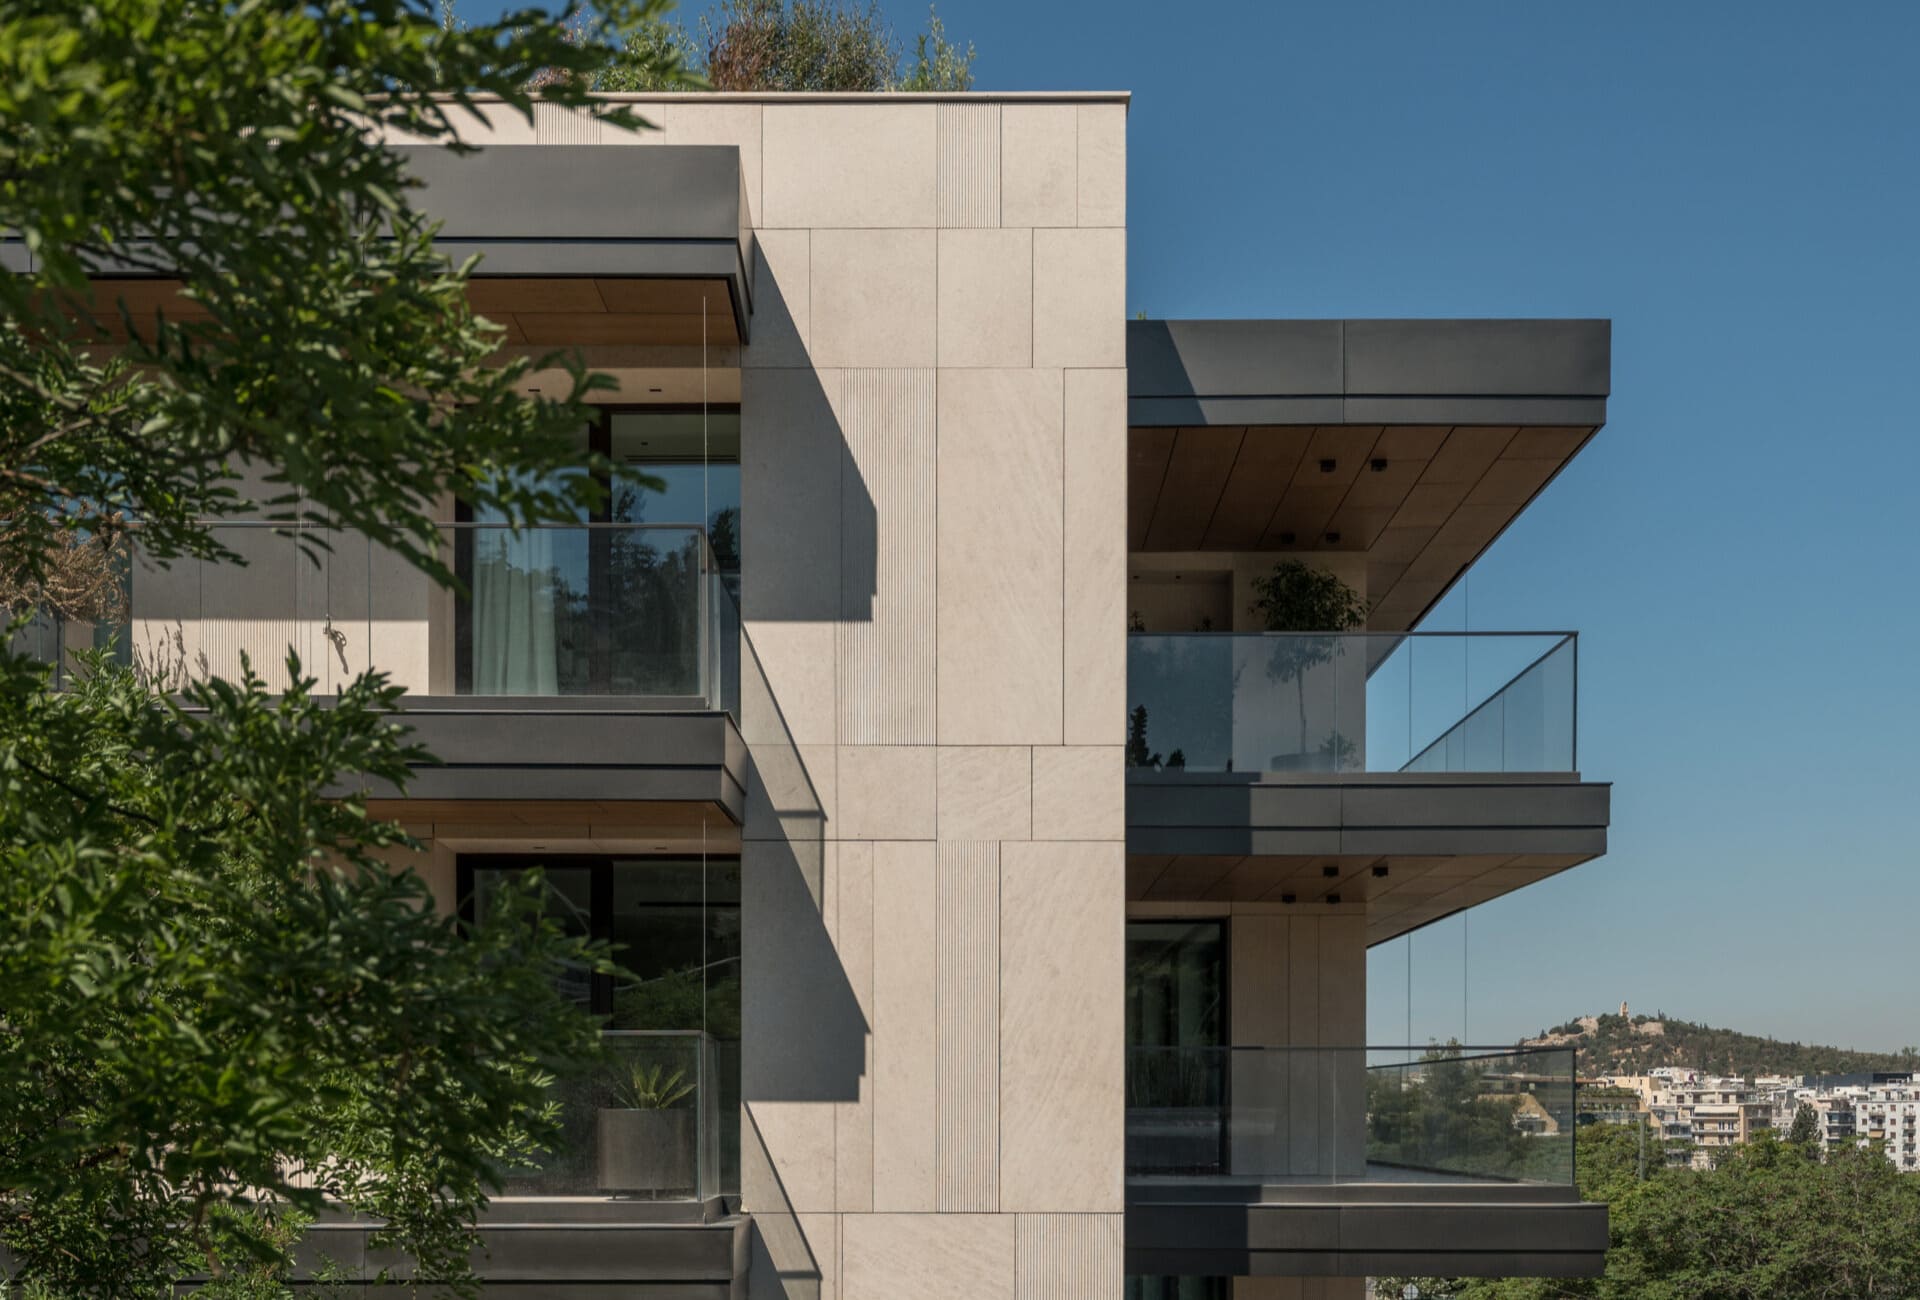
The building harmoniously blends modern design with classical charm, featuring expansive terraces and refined finishes. Residents and visitors alike can enjoy breathtaking panoramic views of the Acropolis, Lycabettus Hill, and the captivating city skyline.

Piraeus 252
Peiraios 248-252, Moschato - Tavros, Attica
Total Area 55.310 m²
GBA 115.234 m²
3 floors and 1 basement
GLA (AS IS) 54.812 m²
POTENTIAL GBA 115.234 m²
Έτος Κατασκευής 1965
1.001 parking spots
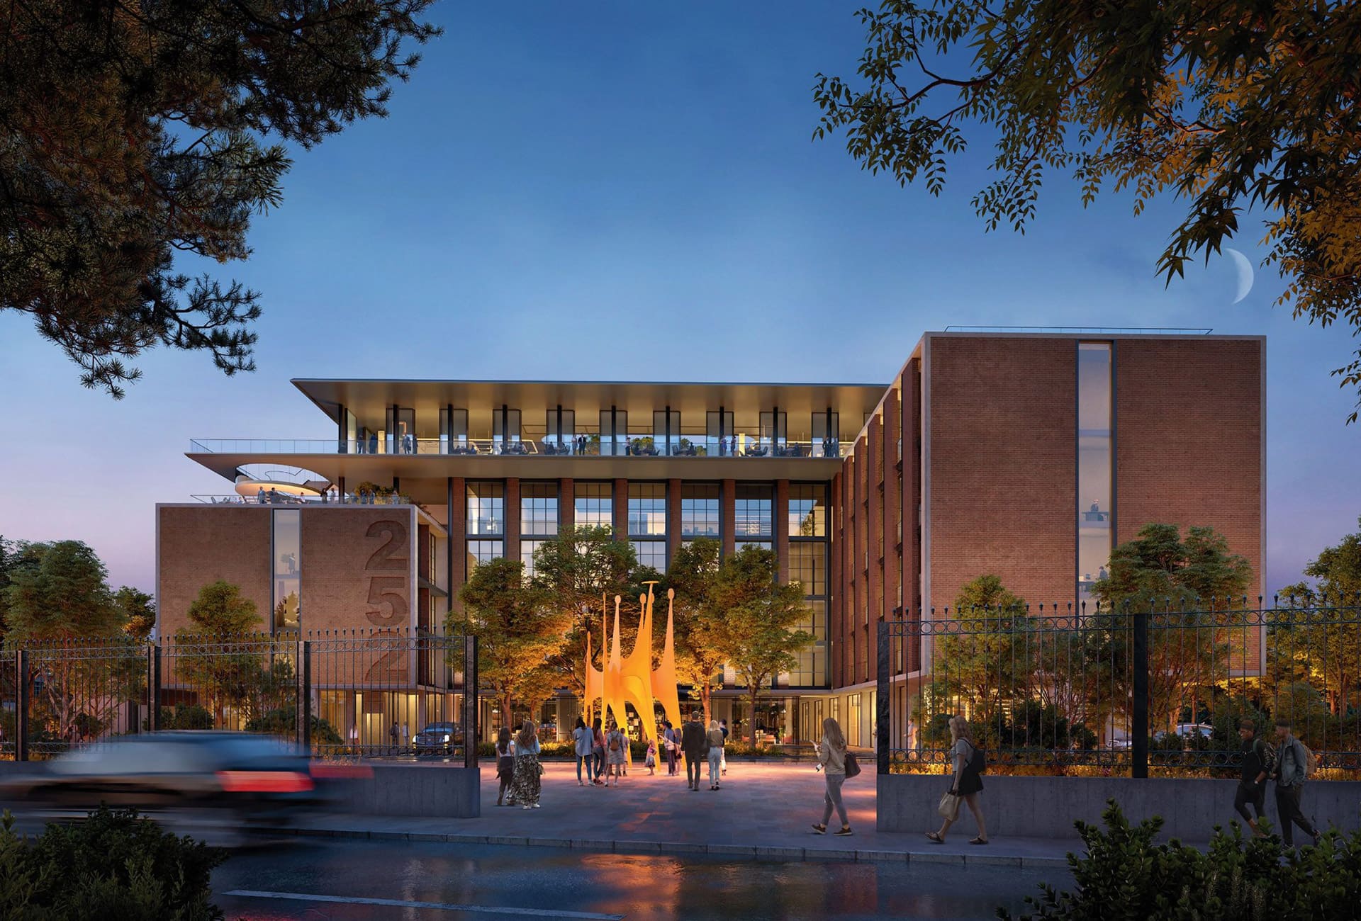
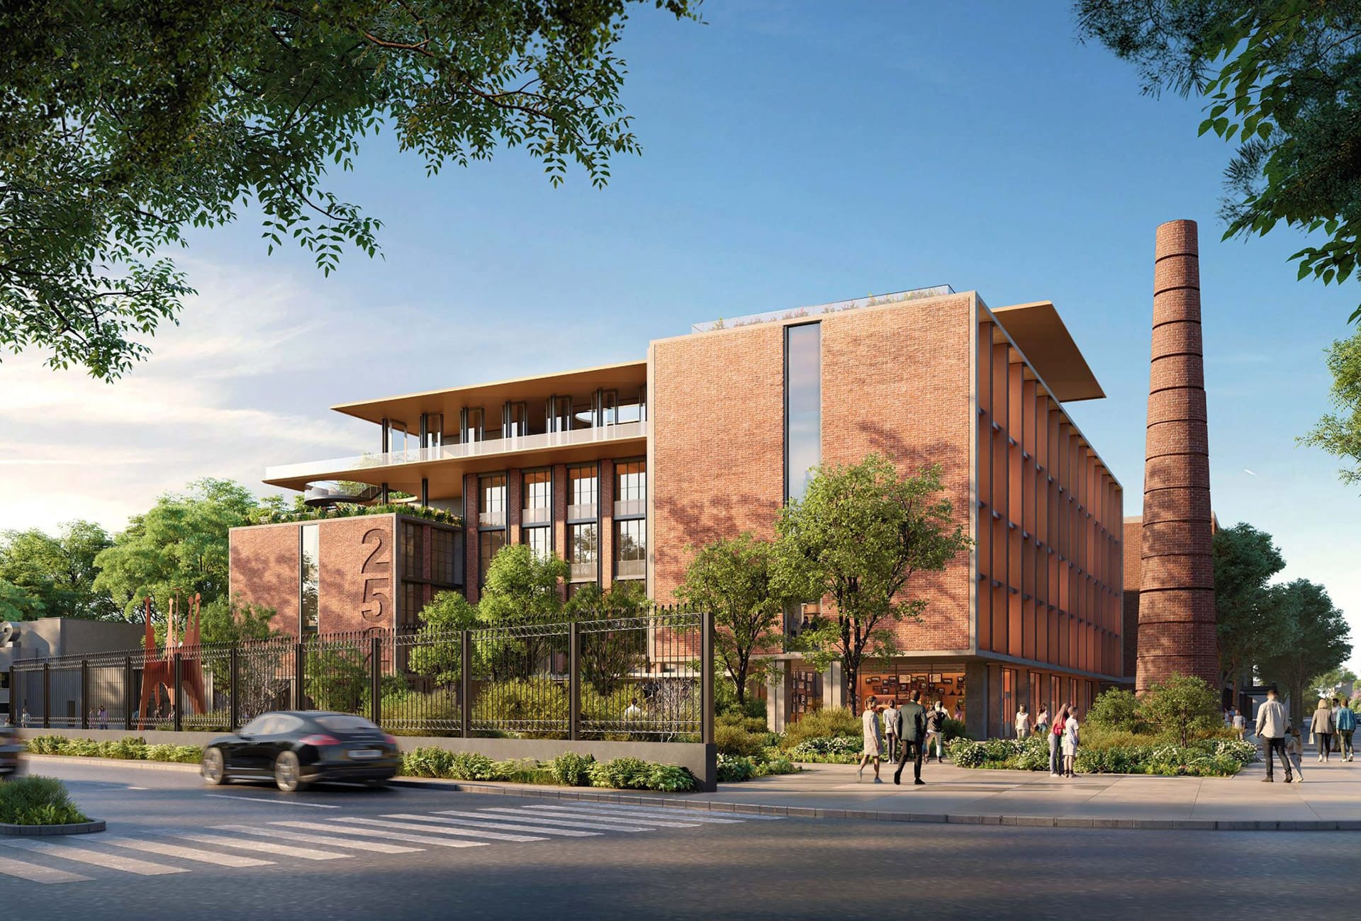
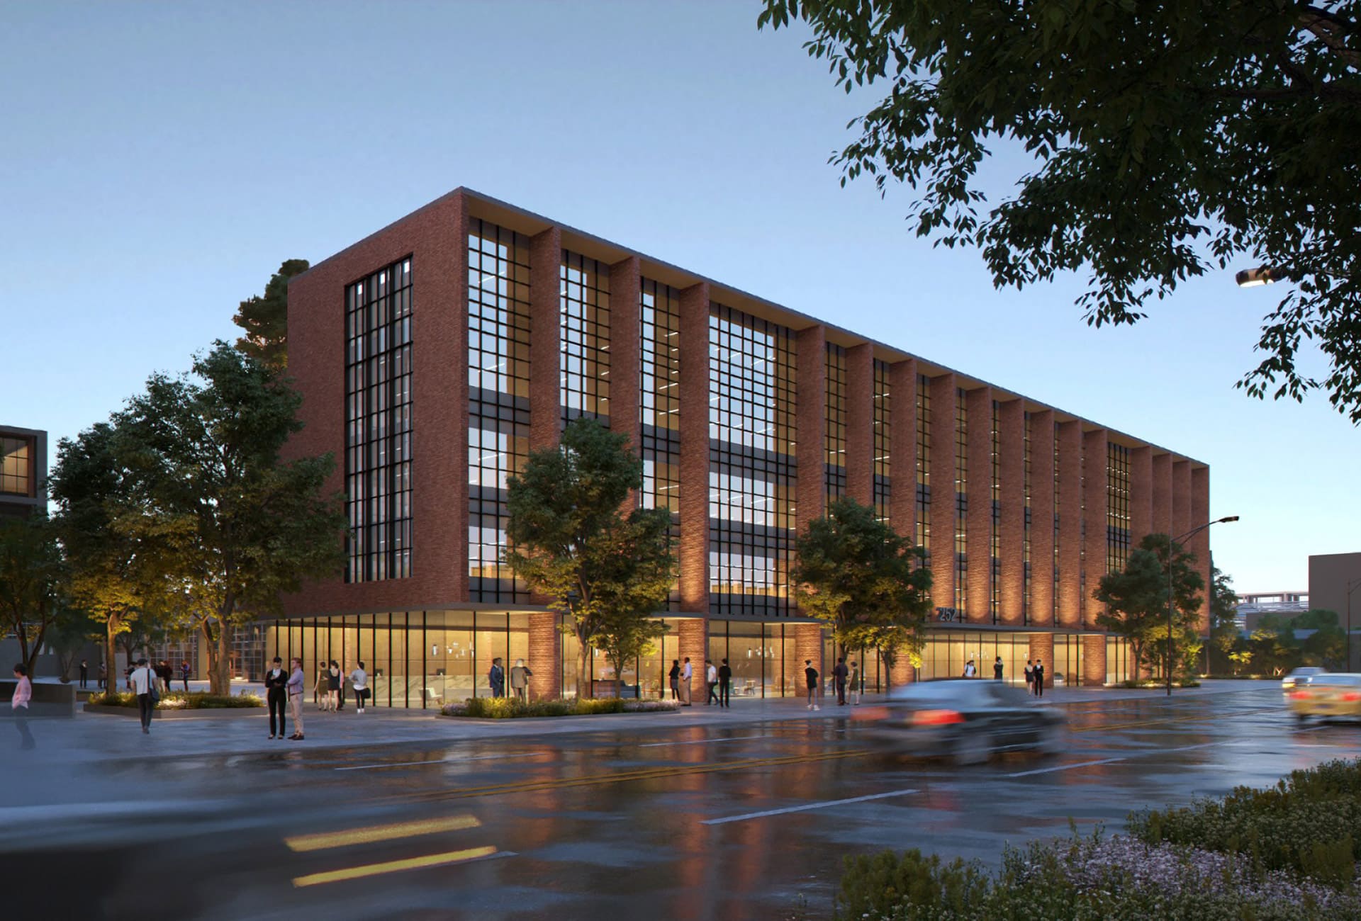
Piraeus 252 is a pioneering urban regeneration project that redefines the city landscape by creating a state-of-the-art, sustainable destination spanning 72,000 sq.m. Respecting the heritage of the former Viohalco industrial site, the development integrates advanced, technology-driven sustainability practices to deliver a holistic experience through a balanced mix of cultural, tourism, office, retail, residential, and supporting uses.
The master plan, designed by the internationally renowned architectural firm Foster + Partners, aspires to establish the “Design District” of Athens. A vibrant, creative hub that will form part of a wider metropolitan cultural zone. This emerging district will be uniquely connected to neighboring cultural landmarks such as the Athens School of Fine Arts, the Athens Festival, and the Hellenic Cosmos Cultural Center.
Piraeus 252 will serve as a catalyst for the revitalization and modernization of Piraeus Street and the surrounding neighborhoods, shaping a new paradigm of urban development that harmoniously blends heritage, innovation, and sustainability.
Mets
Arditou 40-42, Athens 116 36, Greece
Total Area 4.284 m²
5 floors and 2 basements
11 parking spots
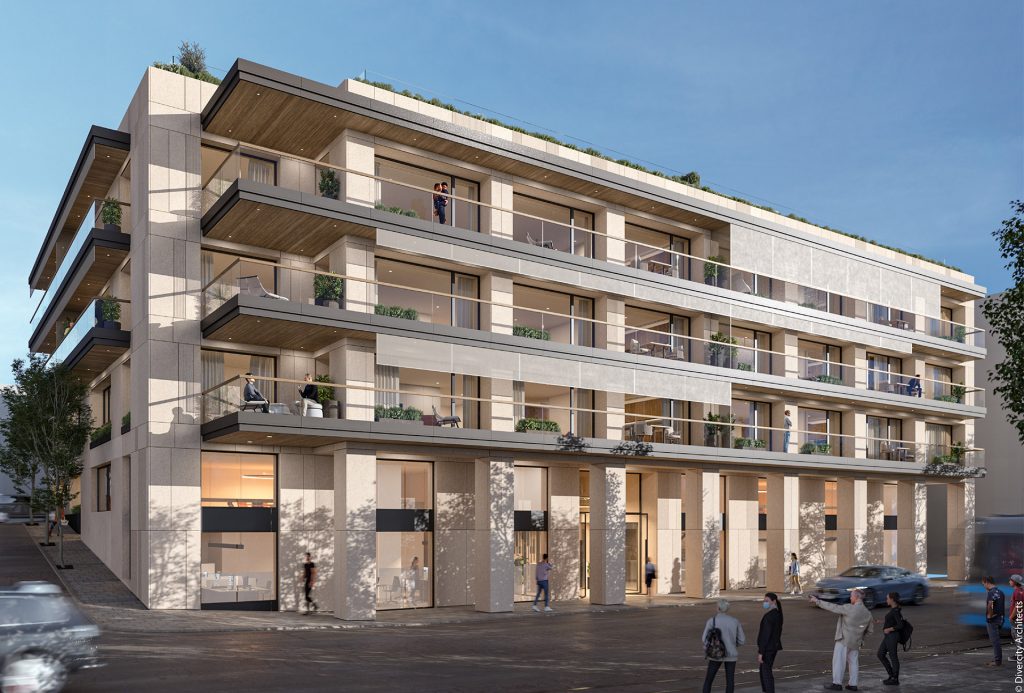
Unfinished residential and office building with a total surface area of 4,284 sq.m., consisting of 4 floors and 2 basement levels, on a plot of 840 sq.m.
The property’s redevelopment plan includes the creation of office spaces on the Ground Floor – Mezzanine, and long-term rental apartments on the 1st, 2nd, and 3rd floors, along with 13 parking spaces. Upon completion, the building will be LEED certified (Gold or Platinum).
It is located in a central part of Athens, opposite the archaeological site of the Temple of Olympian Zeus, offering unobstructed views of the Acropolis and Lycabettus Hill, with easy access to public transportation.